
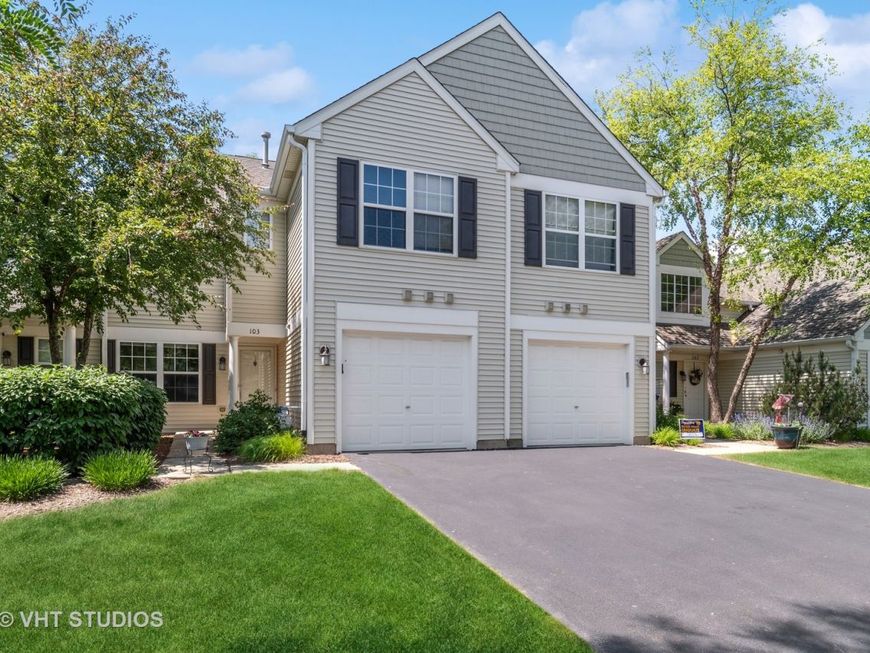
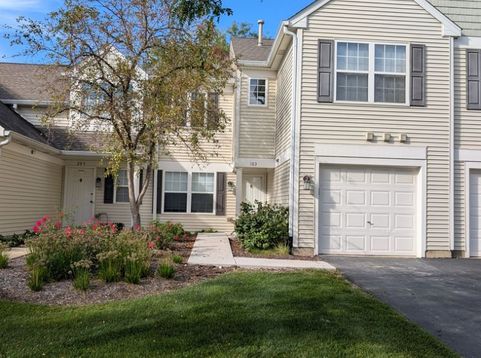
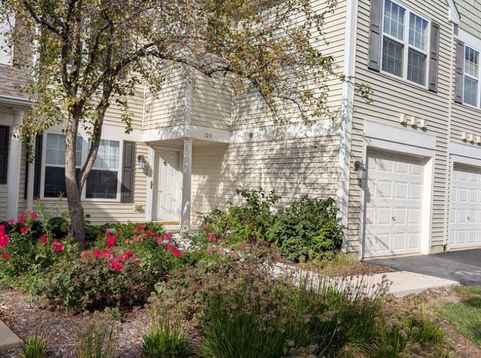
2947 Rutland Circle E, Unit 103 Naperville, IL 60564
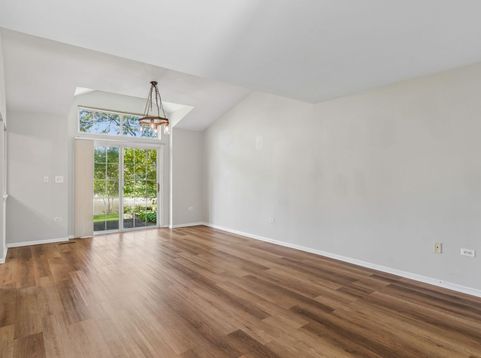
Highly Sought-After Windridge Subdivision In District 204! This Beautifully Maintained 2 Bedroom, 2 Bath RANCH Condo Offers A Tranquil Waterfront Setting & An East-Facing Location With Scenic Water Views From the Rear Of The Property. Ideally Situated Within Close Proximity To Welch Elementary & Neuqua Valley High School. This Home Combines Convenience, Privacy & An Inviting Setting. Step Inside To A Bright, Welcoming Interor Featuring Newer Luxury Vinyl Plank Flooring Throughout The Living Room, Dining Area & Kitchen. White Doors & Trim With Plished Nickel Door Handles. The Refreshed Kitchen Offers Crisp Arctic White Quartz Countertops & Updated Light Fixtures & A Clean Contemporary Feel. The New Front Sidewalk, Newer Front-Load Washer/Dryer & Attached Garage(Freshly Painted) Add To The Homes' Everyday Convenience. Meticulously Maintained This Home Offers An Exceptional Opportunity To Enjoy The Peaceful Windridge Community With Water Views & An Outstanding District 204 Location. HOA Fire Alarm Checks On A Yrly Basis. Truly Move In Ready! Quick Close Possible. Investors Welcome.

Baird & Warner Jordan Clements 630.632.9812 Email
Property Details
Amenities
Feature Descriptions
Room Information
Schools
Disclaimer: The accuracy of all information regardless of source, including but not limited to square footage and lot size, is deemed reliable but not guaranteed nor warranted and should be personally verified through personal inspection by and/or with the appropriate professionals.
Location
See details and scored characteristics about this location.


Select a format below, new window will open and will prompt you to print.


AWARD WINNING SERVICES


GLOBAL REACH & HOME INSURANCE



Market Report
Sign up today to stay updated on what’s happening in your local real estate market.
